QUALITY ASSURANCE & INSPECTION

ZERO-DEFECT PRECISION: RIGOROUS QUALITY CONTROL FOR MOTOR CORES & DIES

In the world of high-speed motor lamination stamping, quality is measured in micrometers. Driven by strict IATF 16949 and ISO 9001 compliance, our comprehensive quality control system governs every stage of manufacturing—from raw electrical steel verification to final coordinate measuring machine (CMM) inspection. Guided by standardized inspection workflows, we guarantee 100% dimensional accuracy, structural integrity, and full material traceability for every tool and stamped component we deliver.

DOWNLOAD QUALITY POLICY
STANDARDIZED WORKFLOW

OUR END-TO-END PRODUCT INSPECTION WORKFLOW

To eliminate non-conformances before they reach your press floor, we enforce a strict multi-gate inspection process throughout production.
01

IQC - Raw Material & Component Verification

Every steel block, carbide insert, and electrical steel coil undergoes rigorous IQC upon arrival. We verify hardness, dimensions, and chemical composition against Mill Test Certificates (MTC) to prevent material flaws at the source.
02

IPQC - First Article & In-Process Inspection

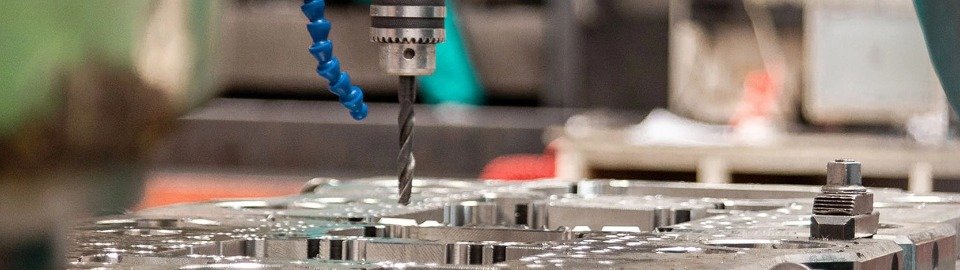
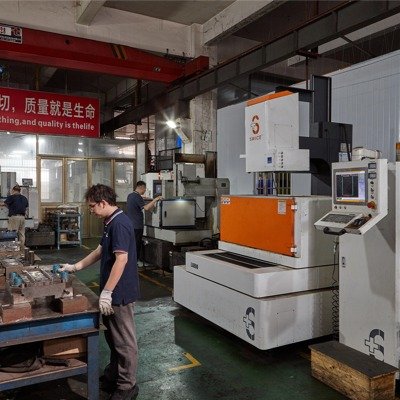
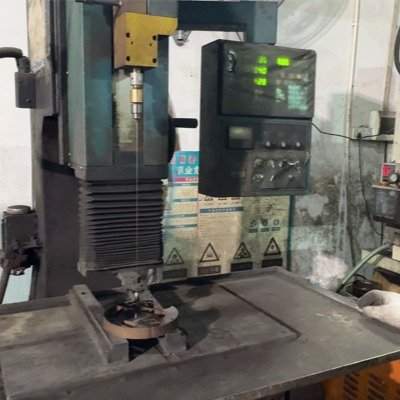
During CNC milling, Sodick wire EDM, and surface grinding, our QC engineers perform 100% First Article Inspection (FAI) and routine hourly patrolling to ensure critical tolerances stay within ±0.002mm.
03

FQC - Trial Stamping & Die Assembly Audit

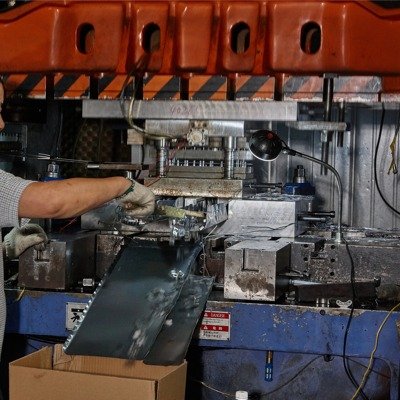
Prior to shipment, fully assembled progressive dies undergo trial stamping on high-speed presses. Stamped motor laminations are tested for burr heights (<0.01mm), core stacking tightness, and concentricity.
04

OQC - Pre-Shipment Audit & Anti-Rust Packaging

Final audit verifies technical compliance, surface blueing/coating quality, and documentation completeness. Dies and core stacks are treated with VCI anti-rust oil and vacuum-sealed for safe ocean transport.
METROLOGY EQUIPMENT

SUB-MICRON PRECISION VERIFIED BY ADVANCED METROLOGY

Measuring equipment

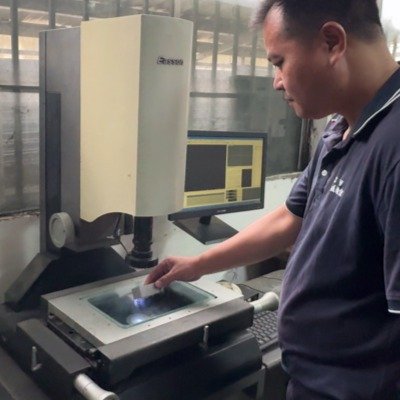
Zeiss Coordinate Measuring Machine (CMM)

High-precision 3D coordinate measurement providing sub-micron scanning of stator/rotor bore profiles, slot pitch symmetry, and complex die plate geometries.

High-Resolution Optical Profile Projectors

Non-contact optical measurement machines used for instant 2D contour verification of intricate carbide punch shapes and burr height analysis.

Precision Hardness Testing

Verifying heat treatment results for die steel (SKD11/D2) and density/hardness consistency for imported tungsten carbide inserts.

Precision Micrometers & Bore Gauges

Dedicated pneumatic air gauges ensure rapid, 100% non-destructive concentricity and airgap testing for mass-produced motor stator stacks.

Coordinate Measuring Machine
Motor mold trial molding
Engineers inspect molds
Mold Precision Parts Testing
COMPLIANCE & TRACEABILITY

FULL MATERIAL TRACEABILITY & PPAP DOCUMENTATION

For automotive OEMs, industrial giants, and aerospace clients, documentation is just as critical as the physical component. Every batch of silicon steel and carbide inserts processed in our facility is assigned a unique batch code, linking directly to its original Mill Test Certificate (MTC). Upon request, we provide full Production Part Approval Process (PPAP Level 3) packages, including FAIR (First Article Inspection Reports), FMEA, control plans, and CMM dimension mapping.
START YOUR PROJECT TODAY

NEED VERIFIED QUALITY FOR YOUR MOTOR CORES?

Partner with a certified tooling manufacturer that treats precision as a science. Contact our QA team for sample inspection reports or DFM evaluation.
CONTACT QUALITY ASSURANCE ➔
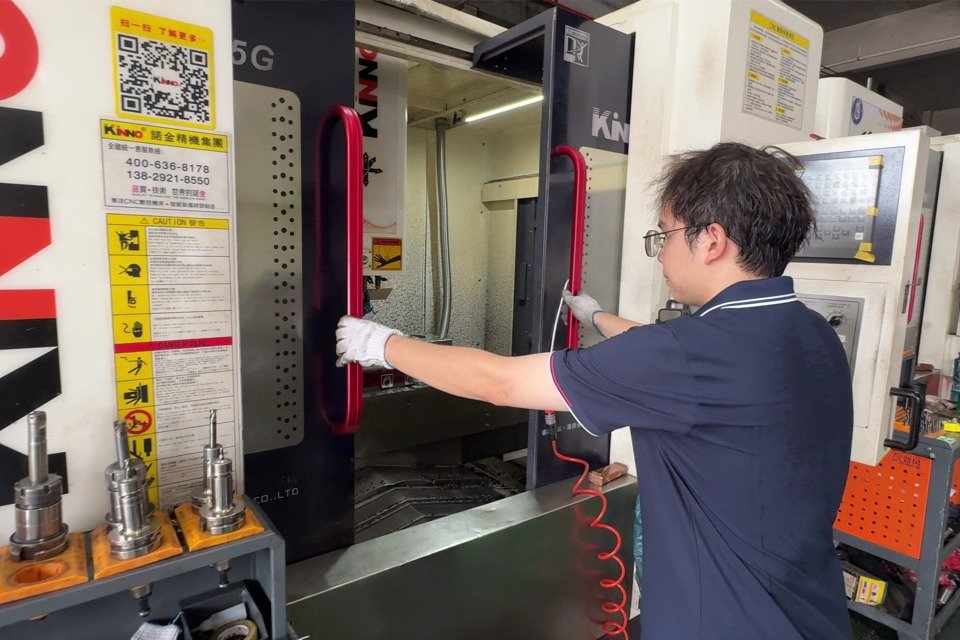
Engineers are debugging production equipment.

START YOUR PROJECT TODAY

Contact Form Demo